A 36×48 Storage Building Designed for Campers and ATVs
Campers, trailers, ATVs, side-by-sides, boats, and other recreational equipment take up valuable space and are expensive to leave exposed to Colorado weather. This recently completed 36-by-48-foot pole barn storage building in Cotopaxi, Colorado, provides 1,728 square feet of enclosed space for the homeowners’ campers, ATVs, and recreational equipment.
Central Building Supply supplied the complete building material package. The homeowners live in Kansas and were unable to be on site while their Colorado storage building was being built, so clear planning and a coordinated material package were especially important.
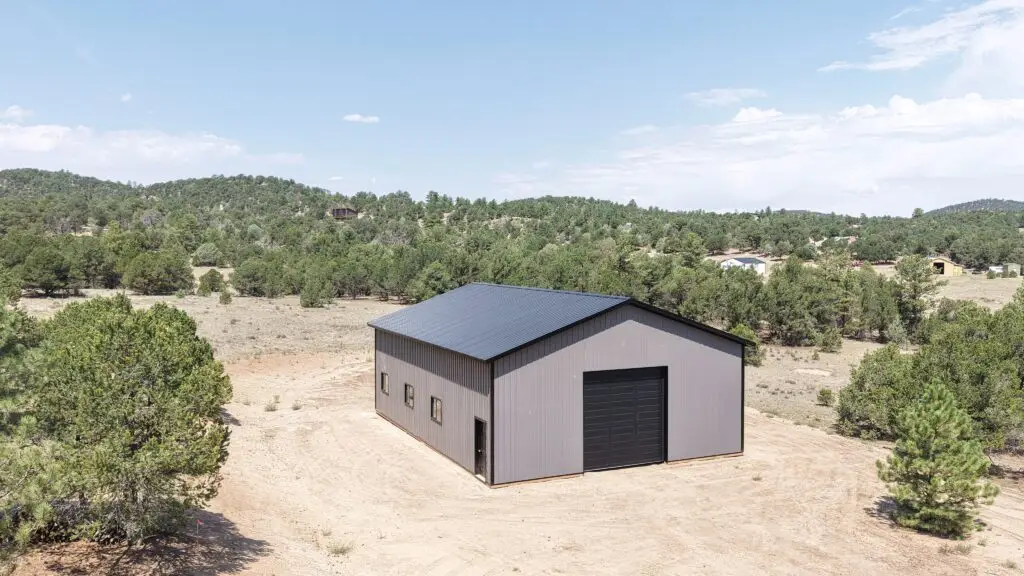
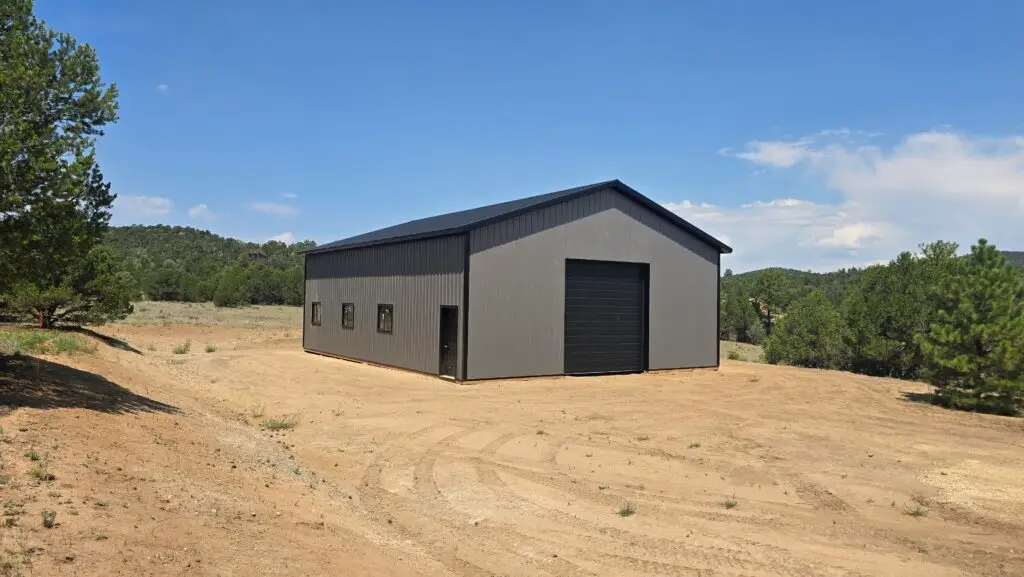
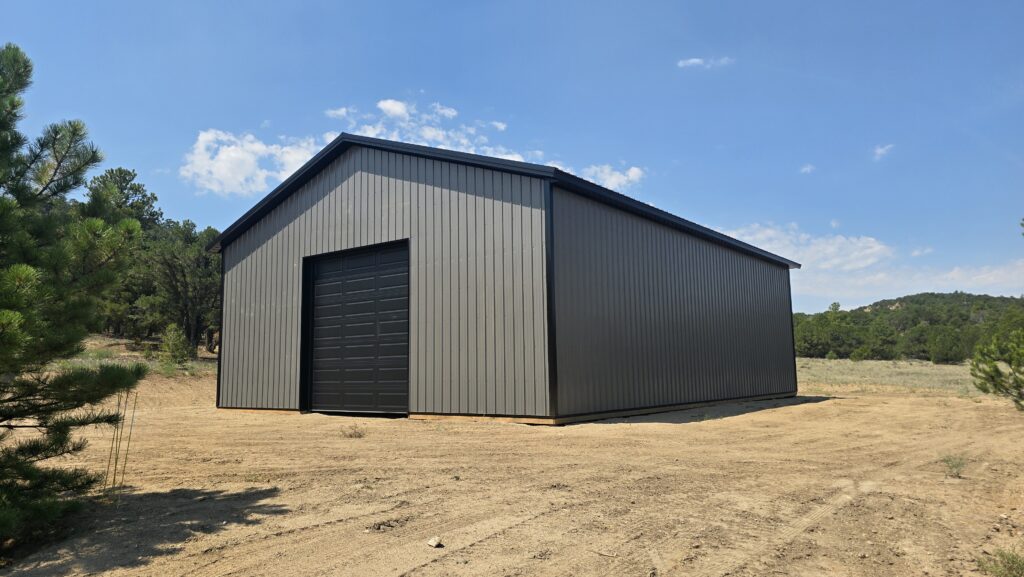
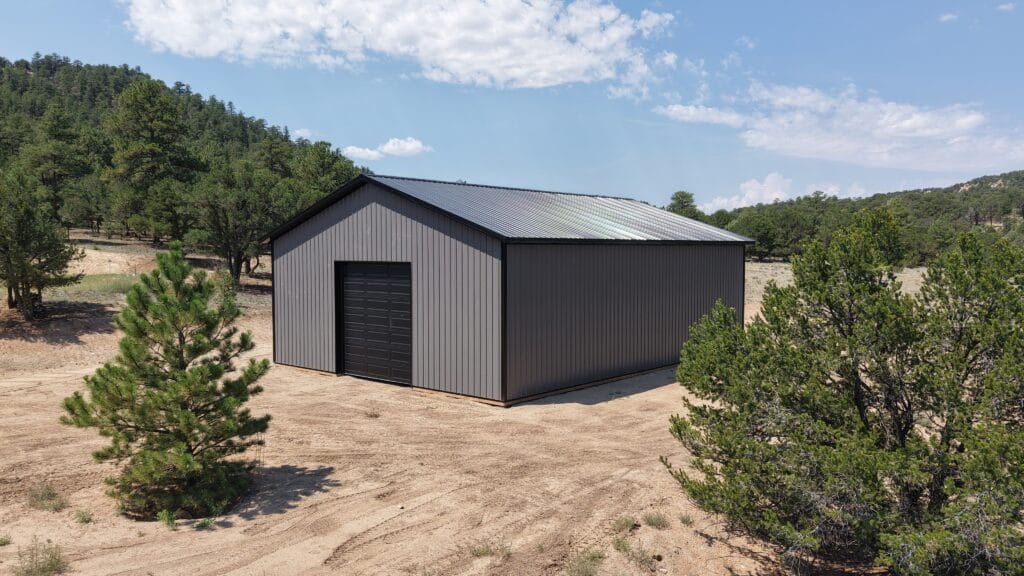
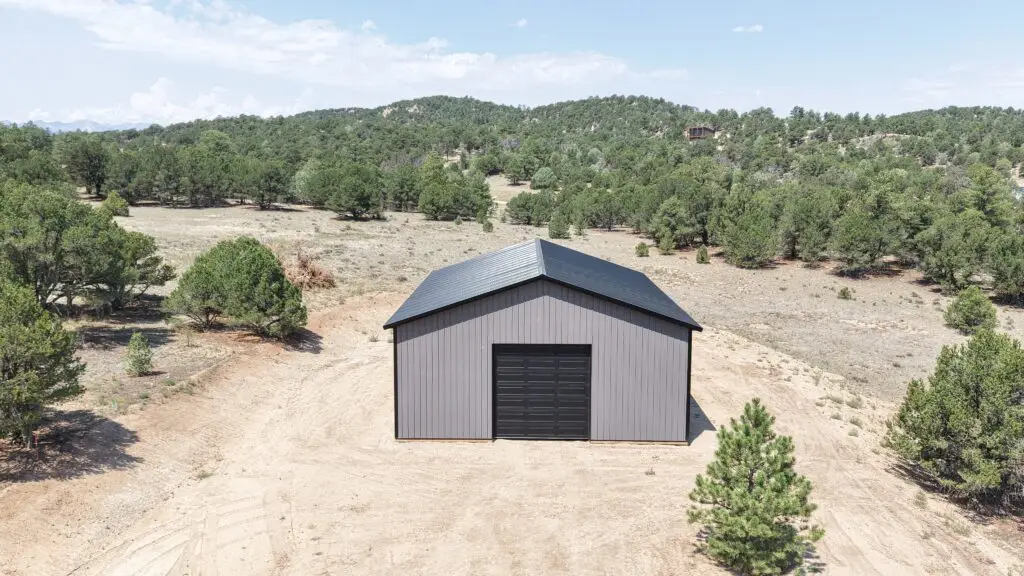
The finished building combines a practical layout with a clean, modern exterior: charcoal metal siding, a black metal roof and trim, two black 12-by-12-foot CHI overhead garage doors, one black walk-in door, and four black 4-by-3-foot windows.
A Practical 36×48 Layout for Large Equipment
A storage building for campers and recreational equipment needs more than open floor space. Door size, interior clearance, approach angles, and everyday access all matter.
At 36 feet wide and 48 feet long, this building creates 1,728 square feet of protected storage. The two 12-by-12-foot overhead doors provide generous openings for taller and wider equipment. Having a large door at each end also gives the owners more flexibility when positioning campers, trailers, ATVs, or other vehicles inside.
The separate walk-in door provides convenient everyday access without opening an overhead door. Four 4-by-3-foot windows bring natural light into the building and make the interior more useful during the day.
Charcoal Siding With a Black Roof and Trim
The charcoal-and-black color combination gives this rural Colorado storage building a sharp, understated appearance that fits naturally into the surrounding pine-covered landscape.
Charcoal metal siding covers the walls, while the black roof, corner trim, overhead doors, walk-in door, and window frames tie the design together. Using one dark accent color across the openings and trim creates a consistent finished appearance from every angle.
The aerial and ground-level photographs also show how the simple gable-roof design keeps the building clean and functional while allowing the large overhead-door openings needed for camper and equipment storage.
Two Black 12×12 CHI Overhead Doors
The two black 12-by-12-foot CHI garage doors are a major functional feature of this package. Oversized openings can make it easier to move campers, boats, enclosed trailers, ATVs, side-by-sides, and other equipment without working through a standard residential garage opening.
For anyone planning a similar storage building, the intended equipment should be measured before the package is finalized. Overall vehicle height and width are important, but mirrors, roof-mounted air conditioners, awnings, hitches, and future equipment purchases should also be considered.
A Complete Package for Owners Living Out of State
This project is a useful example for property owners who do not live full-time near their Colorado building site. The homeowners were in Kansas throughout construction, while Central Building Supply supplied the complete package for the Cotopaxi property.
A well-coordinated package helps keep the specified dimensions, exterior colors, framed openings, doors, windows, and related materials aligned with the building plan. CBS supplied the materials for this project; construction labor was separate.
Planning a Colorado Camper and ATV Storage Building
The best storage-building package starts with the way the finished space will be used. Before requesting a quote, it helps to know:
• The desired building width, length, and wall height
• The campers, trailers, ATVs, vehicles, or equipment that need to fit inside
• The number, size, and placement of overhead doors
• Whether a walk-in door and windows are needed
• Preferred metal siding, roofing, and trim colors
• The Colorado project location and expected delivery access
• Any plans for future equipment or expanded storage needs
Central Building Supply can help turn those choices into a coordinated pole barn material package for a storage building, shop, garage, livestock building, or other post-frame project.
Request a Pole Barn Storage Building Quote
Planning a building for campers, an RV, boats, trailers, ATVs, side-by-sides, or other recreational equipment? Central Building Supply supplies custom pole barn and post-frame material packages for projects across Central Colorado. Tell CBS your building size, location, intended use, door requirements, window layout, and preferred colors.
Frequently Asked Questions
A 36×48 building provides 1,728 square feet of floor space. Whether it is large enough depends on the number and dimensions of the campers, trailers, boats, ATVs, vehicles, or other equipment being stored, plus the clearance needed to move around them safely.
A 12×12 opening provides more height and width than a typical residential garage door. That additional clearance can be valuable for campers, enclosed trailers, boats, roof-mounted equipment, ATVs, and wider recreational vehicles.
CBS can coordinate a complete material package for a Colorado project even when the owner lives elsewhere. Project location, delivery access, building specifications, and scheduling still need to be confirmed for each package.
Yes. Building size, metal colors, door sizes and locations, walk-in doors, and window placement can be planned around the intended use and available package options.
For this project, Central Building Supply supplied the complete material package and construction labor was separate. Ask CBS about your package needs and whether builder recommendations are available for your area.
Provide the project location, desired width and length, wall height, intended use, overhead-door sizes, walk-in doors, windows, exterior colors, delivery considerations, and any equipment dimensions that affect clearance.