COLORADO POLE BARN PROJECT PLANNING
Colorado Pole Barn Package Planning Guide
Use this guide to organize building dimensions, current plans, openings, material selections, site access, and delivery details before requesting a Colorado pole barn package quote.
1. Define the Building and Its Use
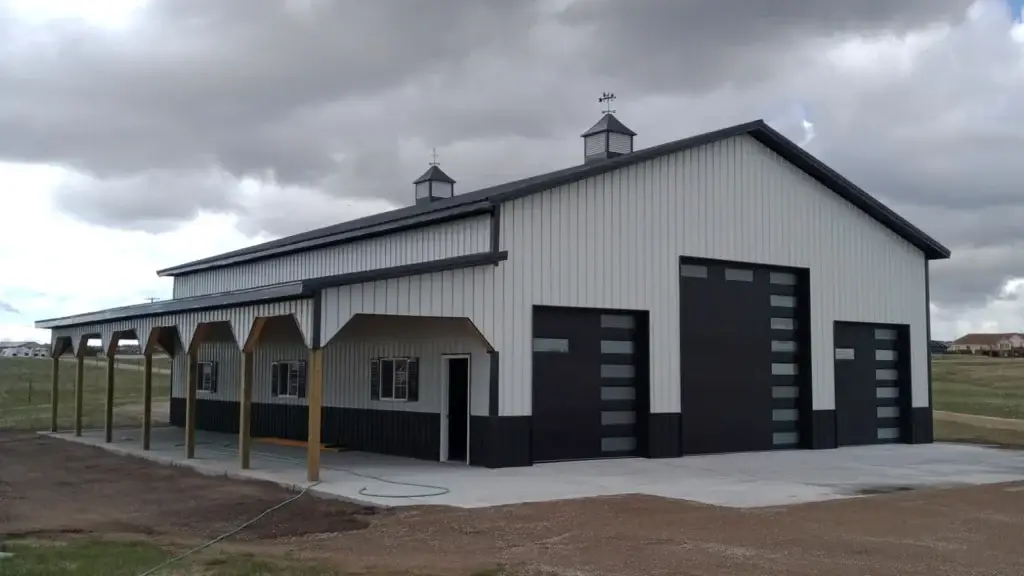
Write down the planned width, length, wall height, roof style, and intended use for the barn, shop, garage, or storage building.
2. Gather Plans, Sizes, and Openings
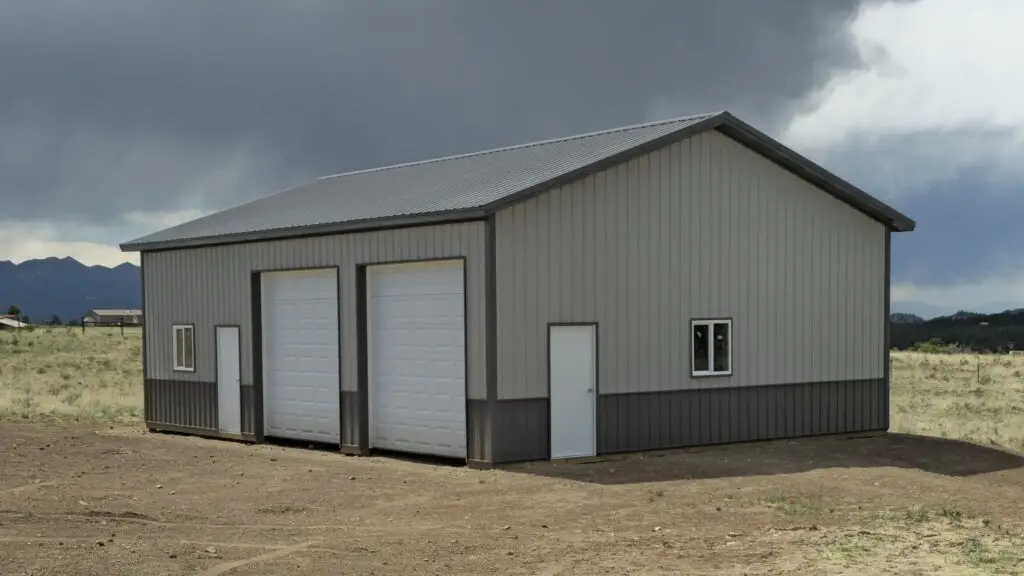
Gather current drawings plus door, window, overhang, and opening sizes. Note preferred metal roofing, siding, and trim colors.
3. Confirm Delivery and Jobsite Access
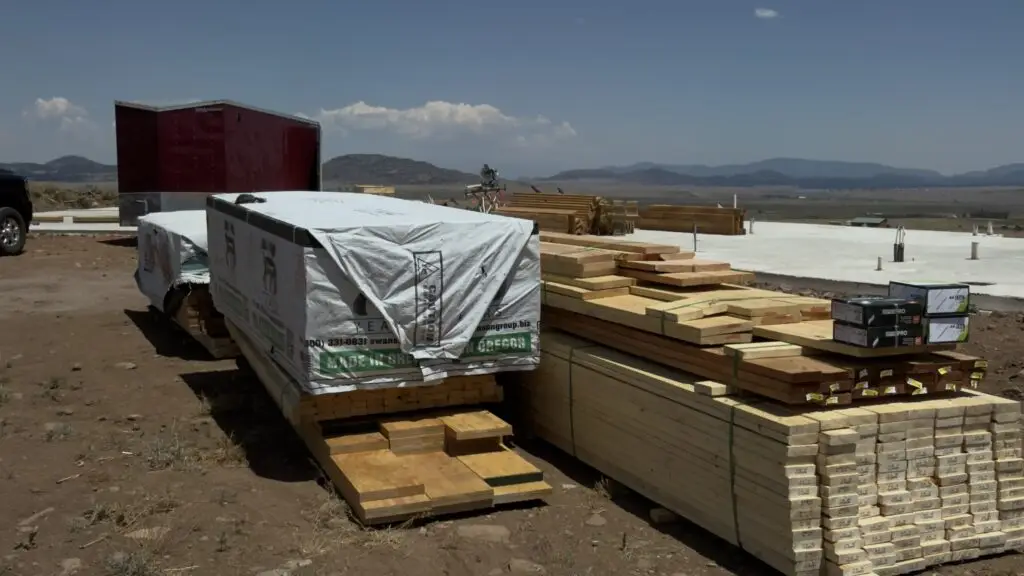
Record the project address, road conditions, unloading space, material-staging area, and the construction phase when delivery will be needed.
Pole Barn Package Planning Checklist
A clear request helps CBS understand the intended package, identify missing decisions, and discuss current materials and delivery needs. Send as much of the following information as is available:
- Building width, length, wall height, roof style, and intended use
- Current drawings and known structural information
- Door and window sizes and locations
- Roof, wall, trim, and opening selections
- Project address, access details, target schedule, and delivery needs
If information is still being developed, identify what is preliminary. Changes to dimensions, structural information, openings, finishes, quantities, or delivery requirements can change pricing, availability, and package scope.
Ready to Discuss Your Project?
Product availability, specifications, pricing, and schedules can change. Share current plans and site information so the CBS team can discuss the right next step.
Frequently Asked Questions
These answers explain the normal scope of CBS pole barn packages. The final quote and confirmed project details control the actual materials, availability, delivery plan, and exclusions for an order.
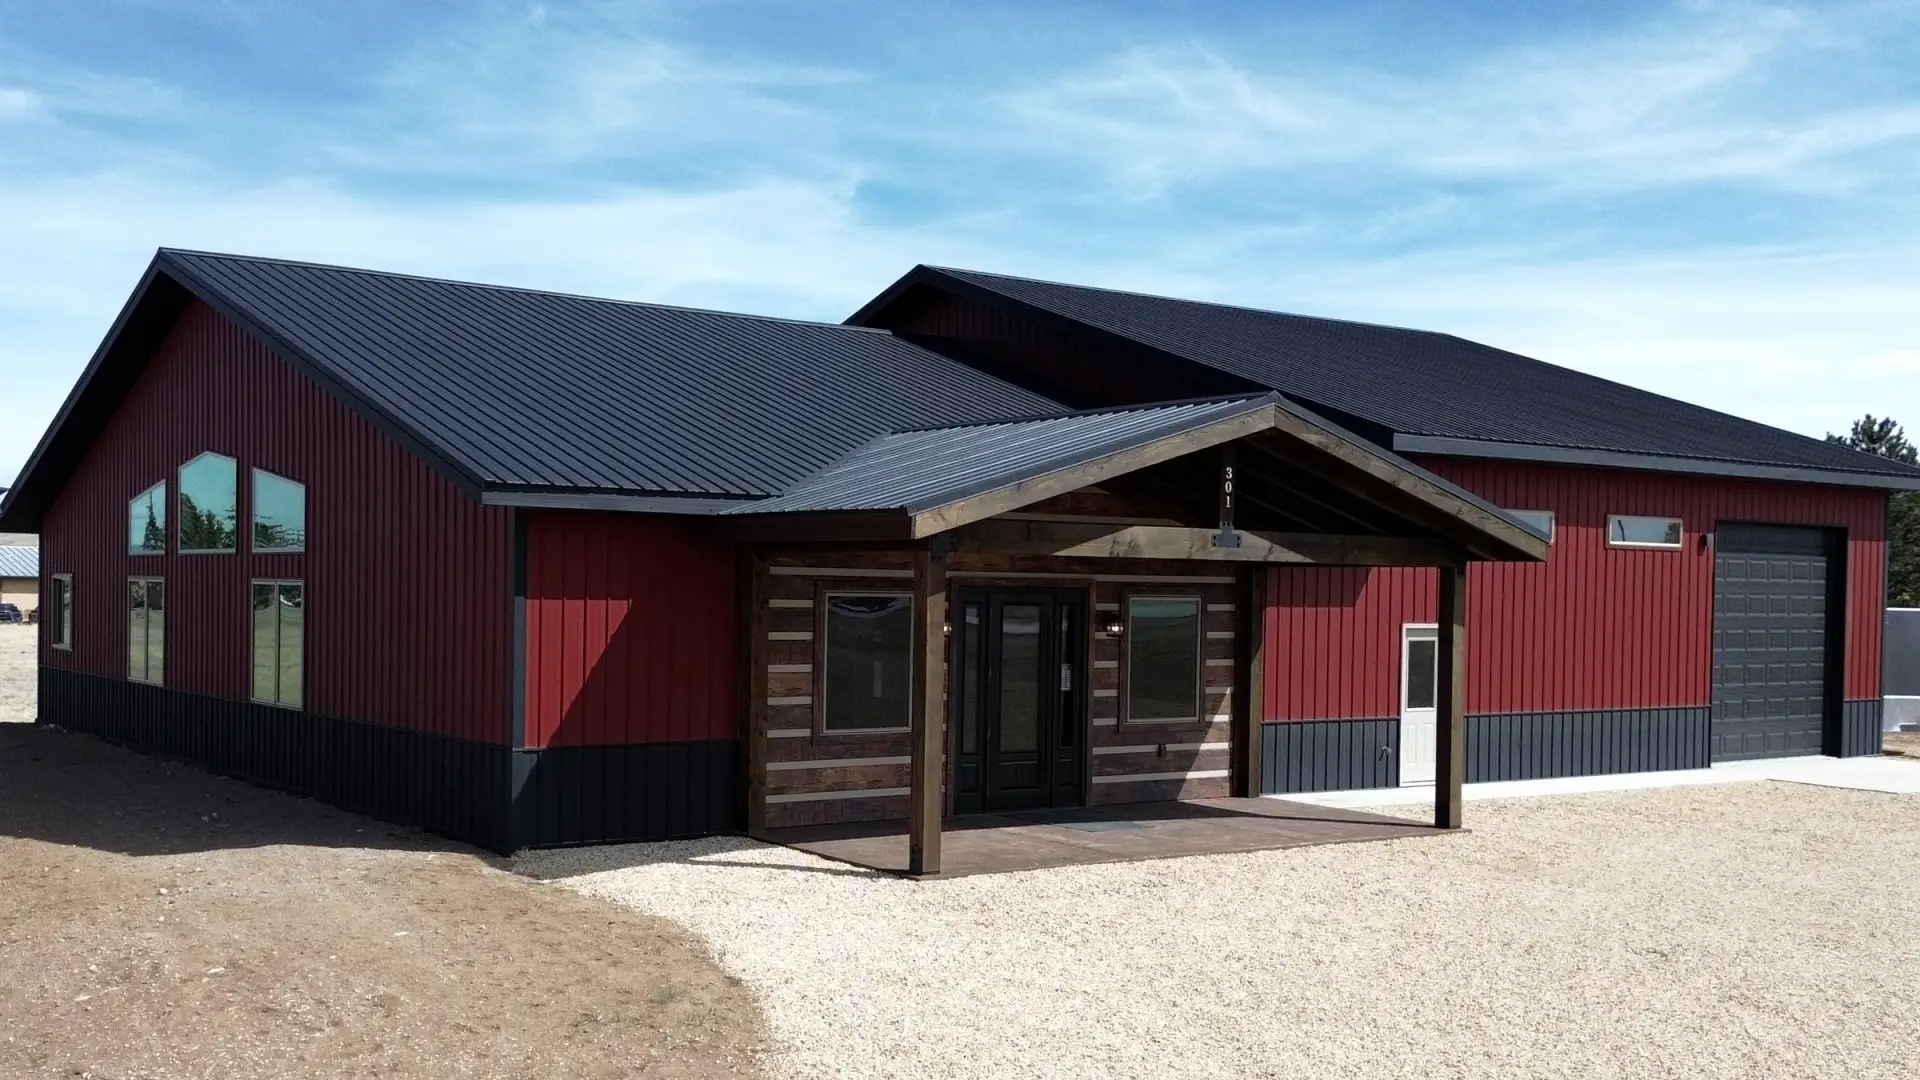
A quoted package can include posts or columns, framing, roof trusses, metal roofing and siding, trim, fasteners, and selected doors and windows when those items are included in the agreed scope. Exact quantities, specifications, availability, and package contents are project-specific.
People often search for pole barn kits, but CBS describes its offer as a custom material package. Materials are coordinated around the current dimensions, plans, openings, exterior selections, site access, and delivery needs instead of sold as a generic one-size-fits-all boxed kit.
Yes. Package conversations start with the actual building dimensions and current project information. Final materials and quantities depend on the plans, structural information, openings, finish selections, availability, and the confirmed quoted scope.
Send the building width, length, wall height, roof style, intended use, current drawings, known structural information, door and window sizes, finish selections, project address, site-access details, target schedule, and delivery needs.
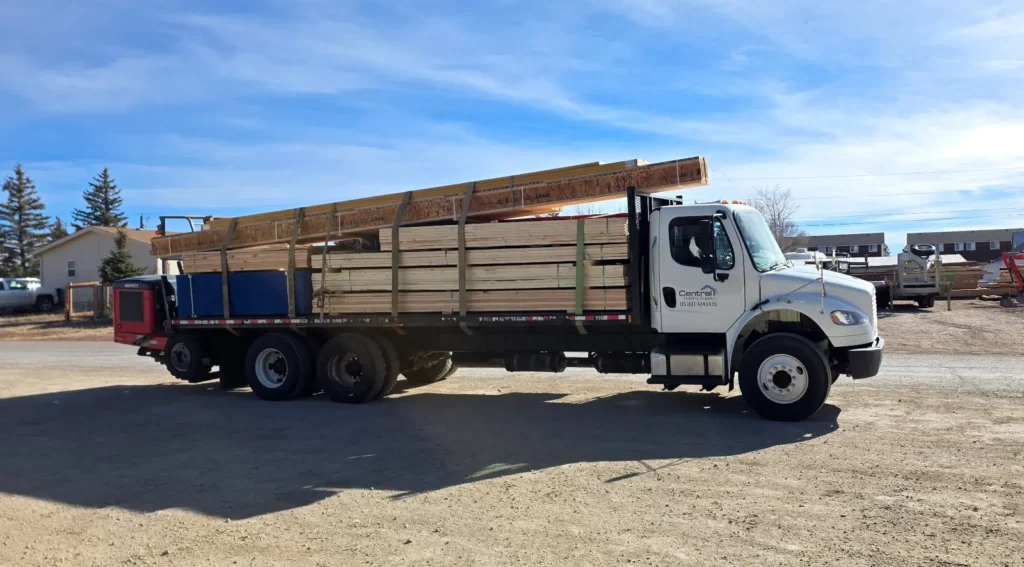
CBS coordinates delivery planning from its Silver Cliff yard for projects in Westcliffe, Silver Cliff, Custer County, the Wet Mountain Valley, and surrounding Central Colorado communities. Delivery availability must be confirmed for the project address, access conditions, unloading area, and requested timing.
No. CBS supplies coordinated materials and delivery planning. Installation labor, site work, foundations, utilities, engineering, permits, inspections, and final code compliance are not included.
The project owner should work with the appropriate local authorities and qualified professionals to confirm applicable codes, snow and wind criteria, engineering, permits, inspections, foundations, utilities, and final code requirements. A CBS material package is not an engineered design or permit approval.
Before delivery planning, share road conditions, gate width, turnaround space, overhead obstructions, the unloading area, material-storage plans, and preferred timing. The site must provide safe, practical access and an appropriate place to receive and protect materials.