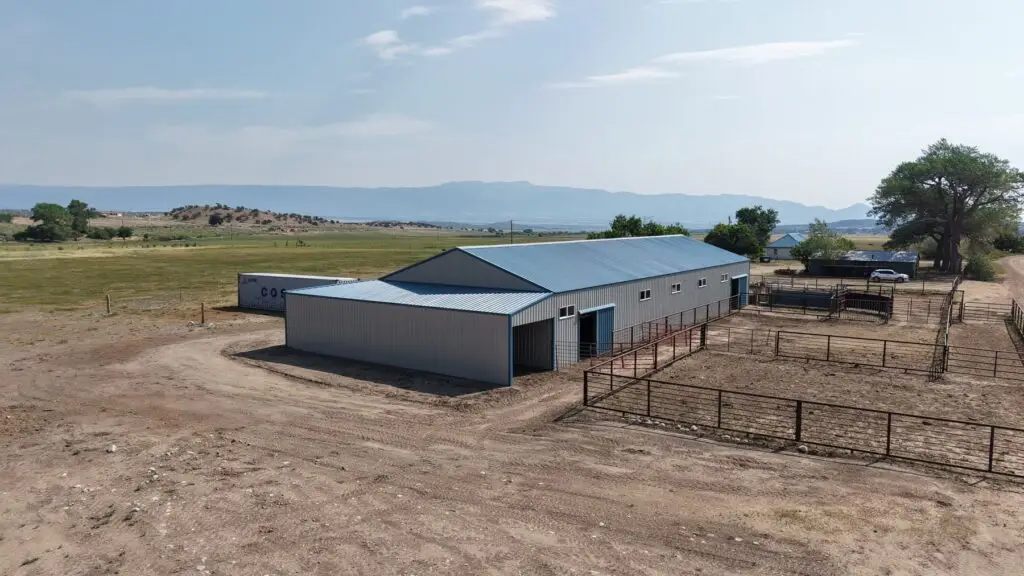
A post-frame building kit is most useful when it is organized around the actual building, site, openings, exterior selections, and delivery plan—not treated as a one-size-fits-all bundle. In Colorado, the information behind the package matters because dimensions, structural requirements, site access, and finish choices can change the materials and quantities needed.
Central Building Supply coordinates custom pole barn and post-frame material packages from its Silver Cliff lumber yard for contractors, ranchers, and DIY owners working across Central Colorado. This guide explains the major components that may be included, what information to gather, and how to request a quote that can be reviewed efficiently.
Post-frame kit versus project-specific material package
People often use the phrases pole barn kit, post-frame building kit, and pole barn package interchangeably. The important distinction is not the label. It is whether the package is coordinated for the specific project.
A generic kit may begin with a standard width, length, wall height, roof style, and limited opening options. A project-specific material package begins with the current plans and known project requirements. That makes it easier to organize the structural components, exterior materials, doors, windows, trim, fasteners, and delivery around the building the customer actually intends to construct.
CBS supplies material packages. Installation labor, site work, concrete, permits, engineering, and construction services are separate unless a written quote expressly states otherwise.
Major materials a complete package may include
The final package is controlled by the accepted quote, plans, availability, and confirmed project details. Depending on the job, a post-frame package may coordinate:
- Posts or columns and treated structural materials
- Wall girts, roof purlins, headers, bracing, and framing lumber
- Engineered roof trusses selected for the project information provided
- Metal roofing, metal siding, closures, flashing, and trim
- Fasteners and other specified connection materials
- Walk doors, overhead-door framing materials, and selected windows
- Delivery coordination for the approved package
Not every package needs every item. Removing a component that the customer will purchase elsewhere can be reasonable, but those exclusions should be clear so the material list is not mistaken for a complete building scope.
Information to gather before requesting pricing
A useful quote request starts with the clearest information currently available. Gather the following before contacting a supplier:
- Building use: shop, garage, livestock building, equipment storage, agricultural building, or another intended use.
- Dimensions: width, length, eave or wall height, roof style, and any planned overhangs or attached areas.
- Current plans: drawings, sketches, engineering, or other structural information already available.
- Openings: quantity, size, and location of overhead doors, walk doors, windows, and framed openings.
- Exterior selections: roof color, wall color, trim color, roofing and siding profiles, and any wainscot or other finish details.
- Project location: the address or general location needed to discuss delivery, access, and applicable project requirements.
- Schedule: the target construction window and when materials need to arrive.
If some details are still preliminary, say so. A preliminary discussion can identify missing decisions, but dimensions, openings, structural information, finishes, and delivery requirements should be confirmed before the final order.
Colorado structural requirements require project-specific confirmation
Colorado projects can face different snow, wind, exposure, elevation, and local permitting requirements. A material supplier should not guess at those requirements. The owner and builder should confirm the applicable criteria with the authority having jurisdiction and the appropriate design professional before ordering structural components.
Accurate information is especially important for engineered roof trusses. Truss span, pitch, spacing, loading information, bearing conditions, and related building details affect the design and quote. Changes made after trusses or other custom materials are ordered can create delays and additional costs.
Plan delivery before materials are released
Large building packages require more planning than an ordinary yard pickup. Before delivery, discuss road width, grades, turns, gates, overhead obstructions, seasonal conditions, unloading space, and where materials should be staged. The delivery location should be stable, accessible, and clear of hazards.
The customer or builder should also plan how materials will be protected and organized after unloading. Keeping trusses, framing, metal panels, trim, and fasteners separated and protected can reduce confusion when construction begins.
Questions to ask when comparing package quotes
- Is the quote based on my current dimensions and openings?
- Which materials are included, excluded, or listed as allowances?
- Are trusses and other custom components based on confirmed project information?
- Are roofing, siding, trim, closures, and fasteners clearly identified?
- What assumptions could change the price?
- What is the expected material lead time?
- How is delivery priced and what access is required?
- Which items must be verified before the order is released?
A lower total is not automatically a better package if major components, delivery, or custom requirements are missing. Compare scope line by line and resolve unclear assumptions before accepting a quote.
Start your Colorado pole barn material-package quote
Review the main Colorado pole barn packages page and the pole barn planning guide for additional preparation details.
To discuss a project directly, call Central Building Supply at (719) 783-2385 or send the current plans, dimensions, project location, opening schedule, finish selections, and delivery needs through the quote form.