A Calving Barn Designed Around the Ranch
A well-planned agricultural building has to do more than provide square footage. It needs to fit the way a ranch operates every day, work with the surrounding corrals, and provide dependable shelter through changing Colorado weather.
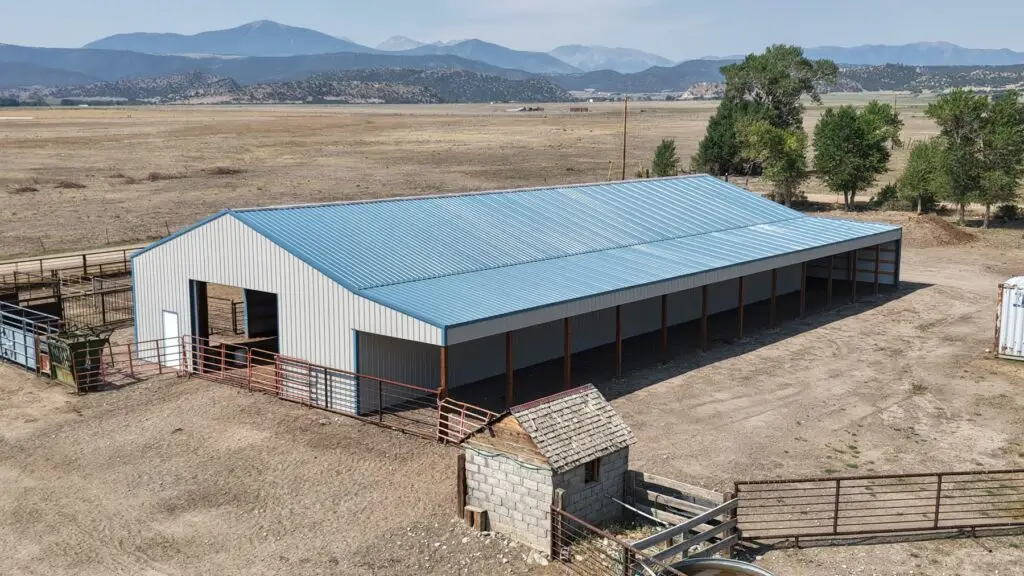
This recently completed project in Gardner, Colorado, is a strong example: a 40-by-104-foot calving barn with a 12-foot lean-to. Central Building Supply supplied the complete pole barn material package. The finished building combines a large enclosed barn with a long covered area along one side, creating a practical layout for livestock access, protected work space, and agricultural storage.
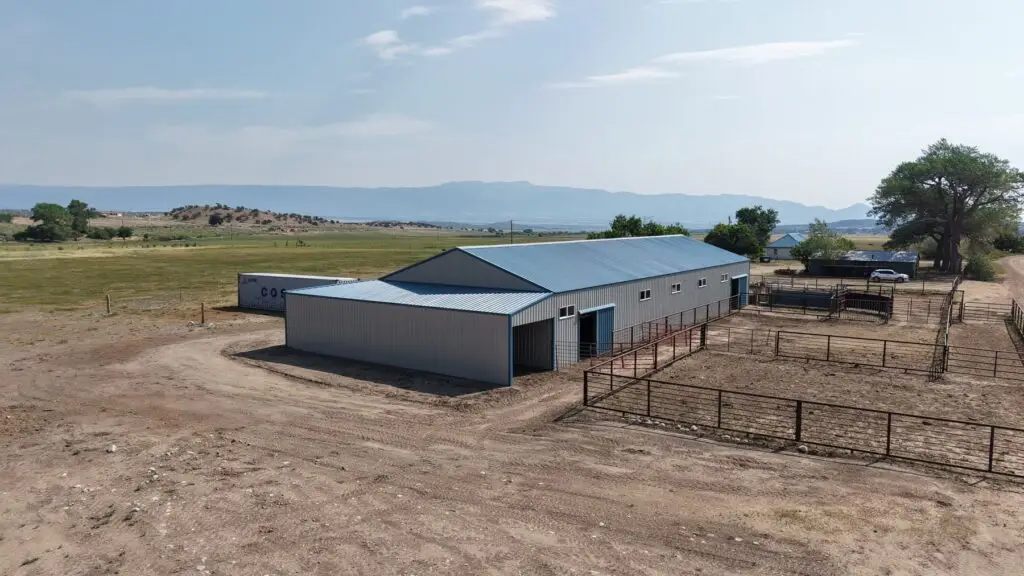
The drone photographs show how naturally the barn fits into the existing livestock-handling area. Gates and corrals connect directly to the building, while large openings provide straightforward access for cattle, equipment, and daily ranch work.
The main 40×104-foot structure provides the enclosed space. Multiple access points along the barn allow the interior to be reached from different sections of the corral system. Windows along the side walls bring daylight into the building, and the metal exterior creates a clean, low-maintenance finished appearance.
For an agricultural pole barn, those practical details matter. Building size is important, but the locations of doors, gates, pens, work areas, and traffic paths determine how well the barn supports the people and animals using it.
What the 12-Foot Lean-To Adds
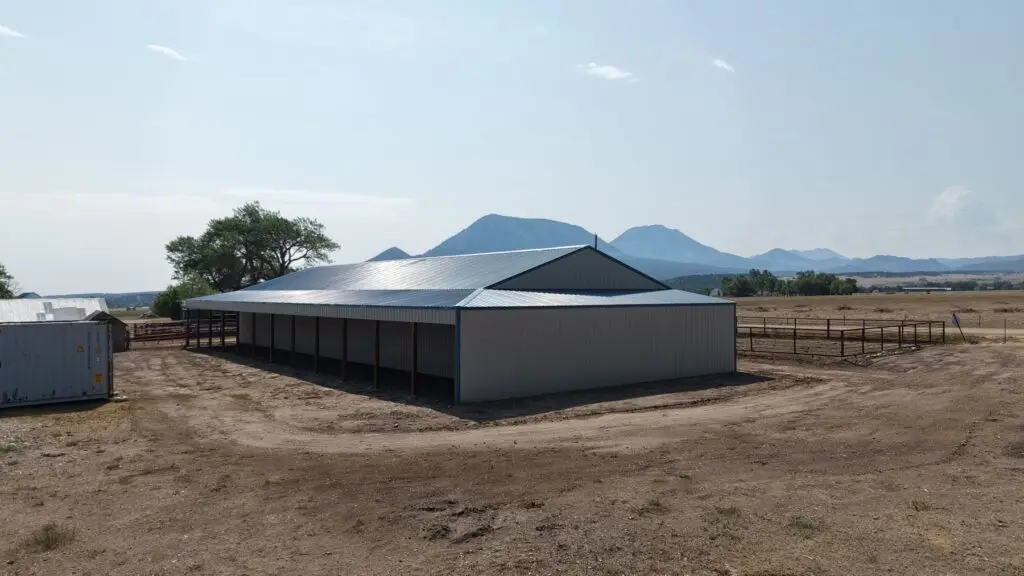
The 12-foot lean-to is one of the most useful features of this calving-barn design. Running along the side of the main structure, it creates an additional covered zone without closing off access to the surrounding pens.
Depending on how a ranch chooses to use the space, a lean-to can provide:
- Shelter for livestock from sun, wind, rain, and snow
- A protected area for feeding or animal care
- Covered storage for supplies and smaller equipment
- A transition space between the enclosed barn and outdoor corrals
- More flexibility during calving season and changing weather
The open side preserves visibility and access, while the barn wall and extended roof provide protection overhead. In the finished aerial views, the lean-to also gives the long building a balanced, purposeful profile.
Why Post-Frame Construction Works Well for Agricultural Buildings
Post-frame construction is a popular choice for calving barns, livestock shelters, equipment storage buildings, workshops, and other agricultural projects. The system can accommodate wide interior areas and flexible door and window placement while using a straightforward structural layout.
Every project still needs to be planned for its actual location and intended use. Important early decisions include:
- Overall width, length, height, and roof configuration
- Livestock flow and connections to existing corrals
- Door sizes and equipment-clearance needs
- Window, ventilation, and daylight requirements
- Lean-to width and intended use
- Roofing, siding, trim, and color selections
- Site access and material-delivery conditions
- Engineering, snow-load, wind-load, permit, and code requirements
Working through those details before materials are ordered helps create a package that matches the plans and the jobsite.
Planning a Colorado Pole Barn Material Package
Central Building Supply supplied the complete material package for this Gardner calving barn. CBS also helps ranchers, property owners, and contractors across Colorado source pole barn material packages around their project plans. A package can include posts, framing, engineered trusses, metal roofing and siding, trim, fasteners, doors, windows, and related building materials.
When requesting a quote, it helps to provide:
- The approximate building dimensions
- The project ZIP code or delivery location
- The intended use of the building
- Any available plans or drawings
- Door, window, and lean-to requirements
- The expected construction schedule
These details give the CBS team a clearer starting point for organizing the material list and discussing delivery. Central Building Supply supplies material packages and delivery support; installation labor is not included.
A Finished Calving Barn Worth Seeing From the Air
The completed 40×104-foot barn looks at home in its ranch setting. The long metal roof, clean siding, generous openings, and 12-foot lean-to come together in a building that is both substantial and practical. From above, it is easy to see how the barn, lean-to, gates, and corrals function as one connected agricultural layout.
Projects like this also show why real planning matters. A successful calving barn is not simply a standard shell placed on a property. Its dimensions and features should reflect how livestock move, how the ranch operates, what equipment needs access, and what the local conditions require.
Planning a Calving Barn or Agricultural Pole Barn?
If you are considering a calving barn, livestock shelter, equipment barn, workshop, or other post-frame building in Colorado, start with the basic dimensions, project location, and intended use.
Central Building Supply can help organize a complete material package around your plans and coordinate delivery to your Colorado jobsite. Installation labor is not included.
Frequently Asked Questions
What size is this completed calving barn?
The main barn is 40 feet wide by 104 feet long and includes a 12-foot lean-to along one side.
Where is this calving barn located?
This completed agricultural pole barn is located in Gardner, Colorado.
Did Central Building Supply provide the material package?
Yes. Central Building Supply supplied the complete pole barn material package for this project.
Why add a lean-to to a calving barn?
A lean-to can add covered space for livestock shelter, feeding, animal care, supplies, or equipment while maintaining convenient access to outdoor pens and corrals.
Can Central Building Supply quote a custom-size pole barn package?
Yes. CBS quotes pole barn material packages around the approximate dimensions, project location, plans, openings, exterior selections, and other job-specific requirements.
Does Central Building Supply install pole barns?
Central Building Supply supplies pole barn material packages and delivery support. Installation labor is not included in the package.
What information should I provide for a pole barn quote?
Provide the project location, approximate size, intended use, available plans, door and window requirements, lean-to details, and expected schedule.